Four distinct interior and exterior concepts. Original imagery and illustrative design notes, not completed client jobs.
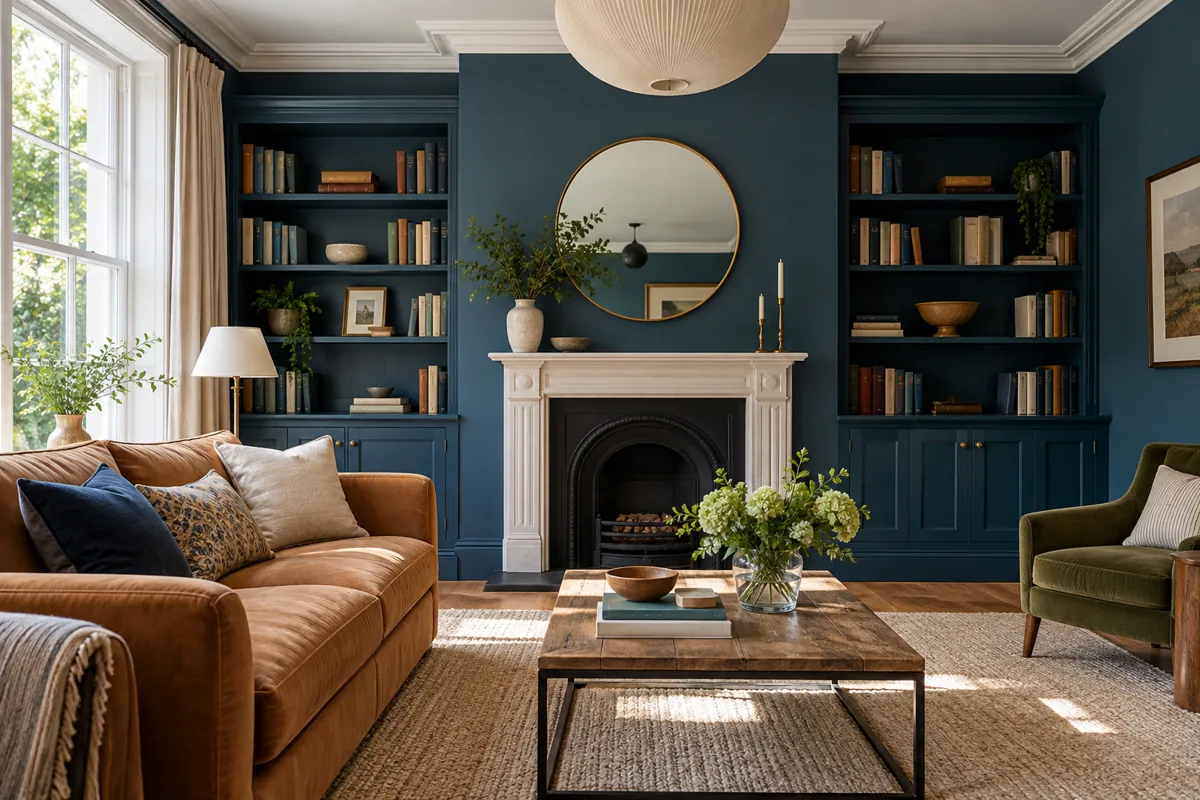
CONCEPT / 01
THE READING ROOM.
Petrol-blue shelving, warm seating and lighter details. A room arranged around reading, conversation and a little space to pause.
View the design notes
Brief: a reading room with depth and warmth. Constraint: extensive shelving could make the space feel heavy. Response: deep blue joins the bookcases and fireplace, while a pale ceiling, natural light and caramel upholstery balance the room. An original visual study, not a completed client project.
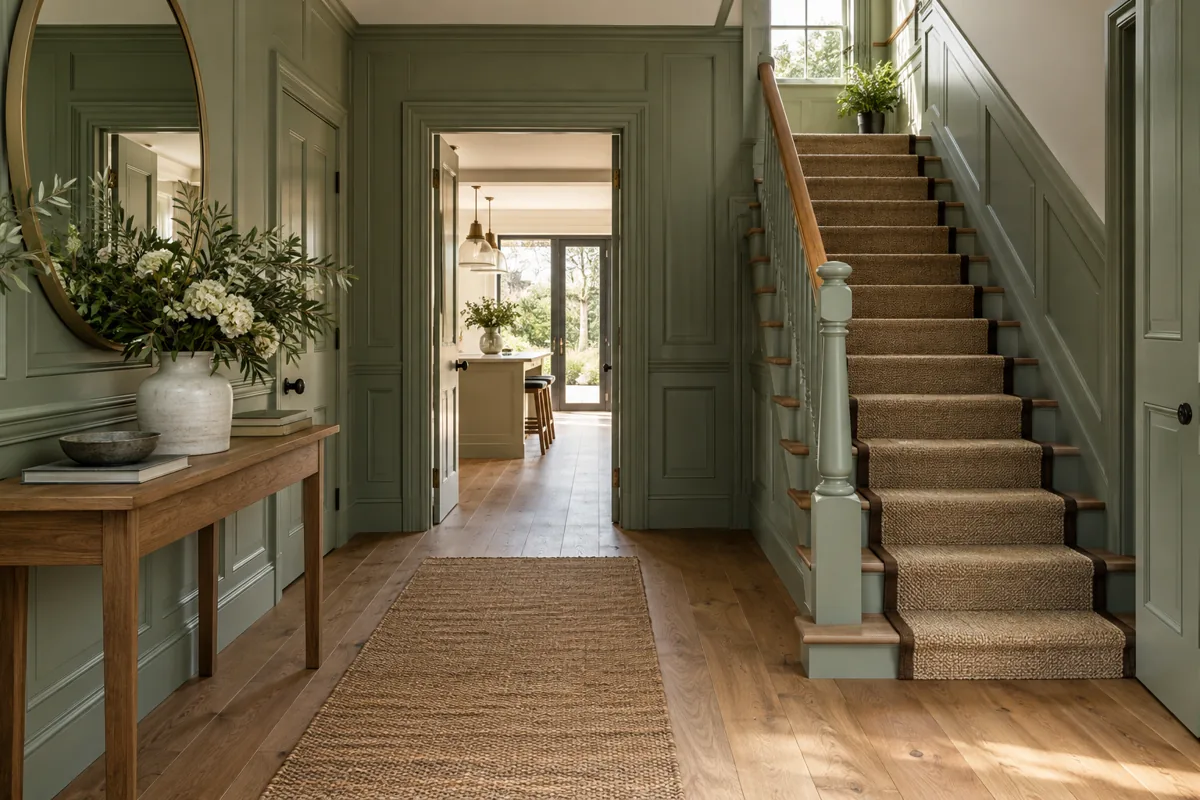
CONCEPT / 02
A BETTER FIRST IMPRESSION.
A hallway concept using layered green paintwork to make a practical space feel considered.
View the design notes
Brief: a more considered welcome. Constraint: a narrow hall with several competing surfaces. Response: a continuous green palette links the stair, wall and trim; panelling adds rhythm and the oak floor brings warmth.
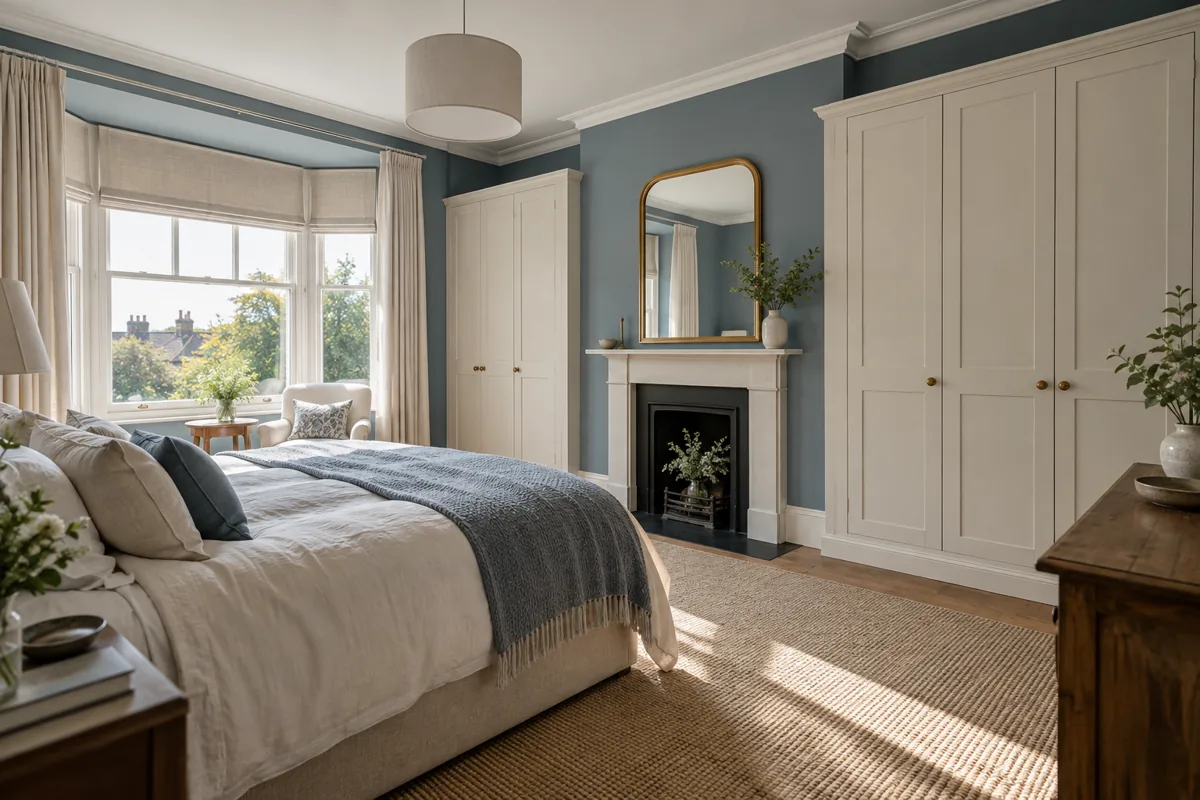
CONCEPT / 03
ROOM TO SWITCH OFF.
A calm bedroom study pairing a soft blue backdrop with neatly finished built-in storage.
View the design notes
Brief: a restful room with practical storage. Constraint: fitted wardrobes occupy a substantial wall. Response: lighter joinery keeps the storage quiet against a soft blue backdrop, with natural textures completing the room.
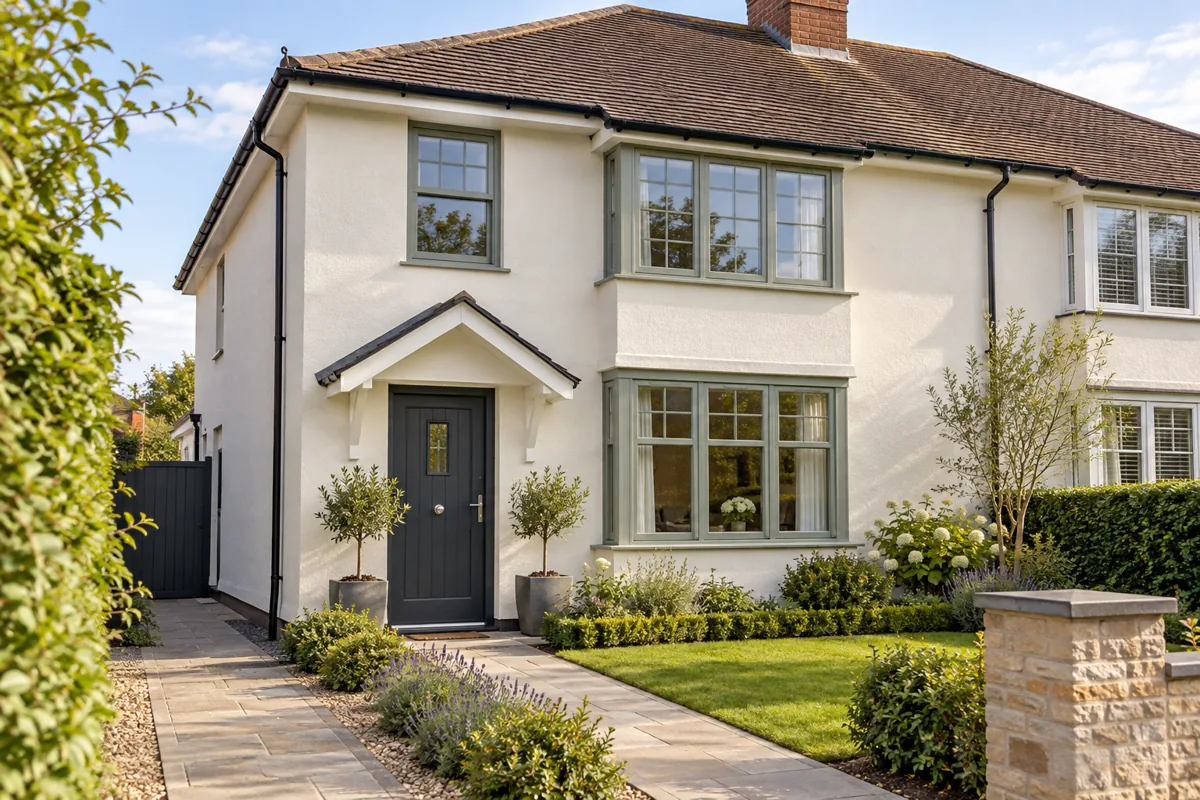
CONCEPT / 04
A WARMER WELCOME.
An exterior colour study bringing soft render, muted frames and a darker front door together.
View the design notes
Brief: a clearer entrance and a softer facade. Constraint: the door and window frames need to work with the whole elevation. Response: a dark door anchors the entrance, with light render and muted frames. A visual concept, not evidence of completed work or a surface-condition assessment.